
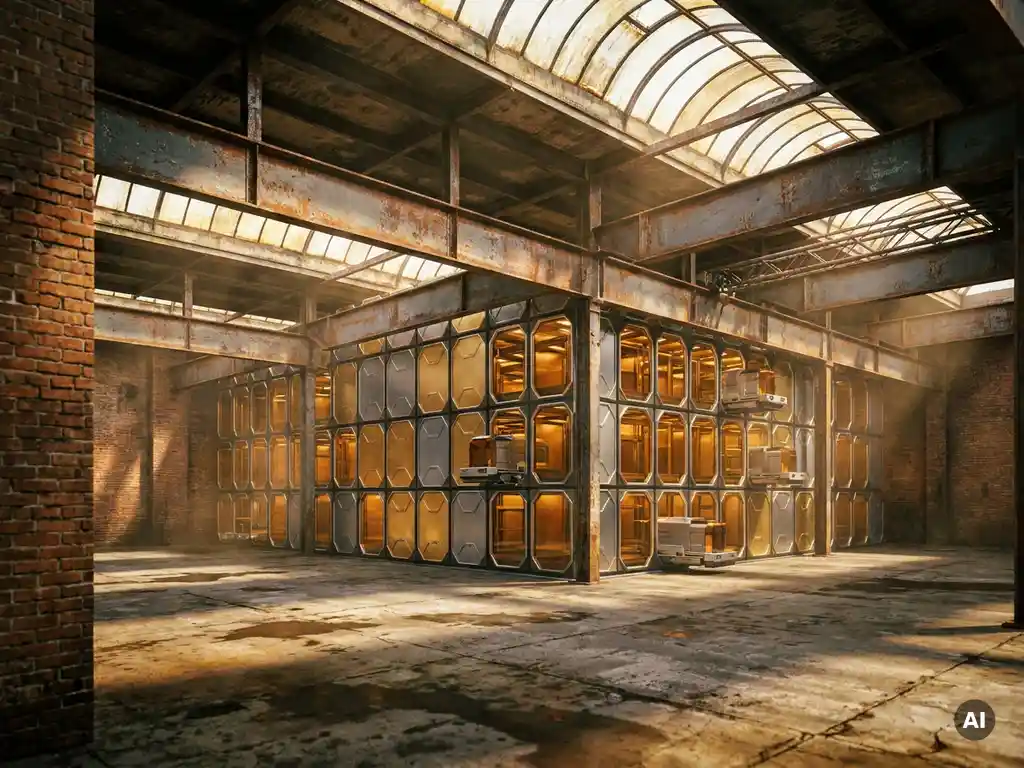
Building age affects warehouse automation feasibility, but it is rarely a hard barrier on its own. The more decisive factors are the structural characteristics that older buildings tend to share: floor load ratings, ceiling height, column spacing, and the condition of the building envelope. Most older warehouses can support some form of automation, but the type and scale of system that is viable depends heavily on a structural assessment conducted before any procurement decision is made.
The questions below address the specific building constraints that engineers and operations directors encounter most often when evaluating AS/RS and robotic automation for existing facilities.
What structural factors in older buildings limit automation options?
The structural factors that most commonly limit automation in older warehouses are floor load capacity, ceiling clearance, column spacing, and floor flatness. Older buildings were typically designed for manual or forklift-based operations, which means their structural specifications were not written with robotic storage systems in mind. Each of these factors constrains which automation technologies are viable and at what scale.
Column spacing is a particularly common constraint. Older industrial buildings often feature columns placed on relatively tight grids that were appropriate for racking and manual picking but create obstacles for autonomous robotic systems that need clear horizontal travel paths. Irregular column placement can fragment the usable floor area and reduce the effective footprint available for a storage system.
Floor flatness is another factor that is easy to overlook during an initial site visit but becomes critical during commissioning. Autonomous robots that navigate beneath a storage grid require consistent surface tolerances. Older concrete slabs that have settled unevenly, developed cracks, or been patched multiple times may require remediation before robotic systems can operate reliably.
Finally, the condition of the building envelope (roof integrity, moisture ingress, fire suppression infrastructure, and electrical supply) affects what can be installed and what it will cost to prepare the site.
Does floor load capacity affect which AS/RS systems can be installed?
Yes, floor load capacity directly determines which AS/RS systems are viable in a given building. Every automated storage system imposes a concentrated load on the floor, from the weight of the structure itself, the stored inventory, and the robots operating within it. If a floor’s load-bearing rating is insufficient, either the system cannot be installed or significant and expensive structural reinforcement is required first.
Older warehouses frequently have floor slabs rated for the loads associated with manual pallet operations rather than the denser, more concentrated loads that high-density AS/RS systems generate. A dense robotic storage system that uses the full building height will concentrate significantly more weight per square meter than a conventional racking layout, because it stores more inventory in a smaller footprint.
This is one reason why the relationship between floor load capacity and system design matters so much during the feasibility phase. Systems that distribute load across a larger footprint impose lower point loads than systems that concentrate inventory in a compact tower configuration. Understanding the floor’s actual load rating, which requires a structural survey, not just a review of original building documents, allows engineers to match the system architecture to what the building can support without modification.
Can automation be retrofitted into a warehouse without major structural changes?
Automation can often be retrofitted into an existing warehouse without major structural changes, provided the building’s floor load, ceiling height, and column layout fall within the operational requirements of the chosen system. The key is selecting a system whose physical and structural demands align with what the building already provides, rather than selecting a system and then trying to modify the building to accommodate it.
Modular robotic AS/RS architectures are generally better suited to retrofit scenarios than traditional crane-based systems. A self-supporting structure that does not anchor to the building’s walls or roof puts fewer demands on the existing building fabric. Systems that operate without in-rack electrification also reduce the infrastructure work required during installation, since there is no need to route power cabling through the storage structure itself.
The most common retrofit complications are floor remediation, column avoidance, and fire suppression system modification. Each of these can be managed, but each adds time and cost to the project. A realistic feasibility assessment quantifies these costs before procurement, so the total investment is understood before a contract is signed.
How does ceiling height affect storage density in automated warehouses?
Ceiling height is one of the most direct determinants of storage density in an automated warehouse. A system that can use the full building height stores significantly more inventory per square meter of floor space than one constrained to a fraction of the available vertical space. This is why ceiling clearance is often the first building specification that automation engineers review.
Conventional racking and manual operations typically use between four and seven meters of height effectively. Robotic vertical storage systems can extend that range substantially. Systems designed around vertical tower architectures can reach heights of up to 16 meters, which means a building with generous ceiling clearance can deliver dramatically higher storage density without expanding its footprint.
For older buildings, ceiling height is sometimes a limiting factor and sometimes an unexpected advantage. Industrial buildings constructed in earlier decades for manufacturing or heavy storage occasionally have generous ceiling clearances that newer, cost-optimized logistics facilities do not. When this is the case, automation can unlock cubic capacity that was previously unusable because manual operations could not safely or efficiently access it.
Where ceiling clearance is marginal, the system height must be limited accordingly. This reduces storage density but does not necessarily eliminate the case for automation; it simply changes the calculation for how much capacity the system can deliver relative to the floor area it occupies.
What building assessments should be completed before automating a warehouse?
Before committing to a warehouse automation project in an existing building, a structured set of building assessments should be completed. Skipping or abbreviating these assessments is one of the most common causes of cost overruns and delayed commissioning in retrofit automation projects.
- Structural floor survey: Measure actual floor load capacity, slab thickness, flatness tolerances, and the condition of existing concrete. Do not rely solely on original building documentation, which may not reflect decades of use and repair.
- Ceiling clearance measurement: Confirm usable clear height, accounting for existing services such as sprinkler heads, lighting, HVAC ducting, and any structural beams that reduce effective clearance below the nominal ceiling height.
- Column grid survey: Map column positions precisely and assess how they interact with the proposed system footprint. Identify whether columns create dead zones that reduce usable storage area.
- Electrical infrastructure review: Assess available power supply, distribution board capacity, and the cost of any upgrades required to support automation equipment and charging infrastructure.
- Fire suppression assessment: Determine whether the existing system is compatible with the proposed storage height and configuration, and identify any modifications required by local fire safety regulations.
- Building envelope condition: Inspect the roof, walls, and drainage for moisture ingress or structural deterioration that could affect the long-term reliability of installed equipment.
Completing these assessments before selecting a system allows the engineering team to match automation technology to actual building constraints rather than discovering incompatibilities after procurement.
When does building age make warehouse automation not worth it?
Building age alone rarely makes warehouse automation not worth pursuing. The more relevant question is whether the cumulative cost of preparing the building for automation (structural remediation, floor leveling, electrical upgrades, fire suppression modifications) exceeds the operational value the automation delivers. When that preparation cost is disproportionate to the benefit, the case for automation in that specific building weakens.
There are scenarios where the economics do not support retrofitting a particular building:
- The floor load capacity is so low that reinforcement would require major civil engineering work across the entire installation footprint
- The ceiling clearance is insufficient to deliver meaningful storage density improvement over the existing manual layout
- The building has significant structural deterioration that would need to be addressed before any installation could proceed safely
- The lease term remaining on the building is shorter than the payback period for the automation investment
- The column grid is so irregular that no viable system footprint can be configured within the available space
In these cases, the decision is not necessarily to abandon automation altogether. It may instead point toward a different building, a phased investment approach, or a smaller initial system that works within the building’s actual constraints while delivering measurable operational improvement.
The honest answer is that building age is a proxy for a set of structural characteristics that need to be measured, not assumed. A 40-year-old building with a solid floor, generous ceiling height, and wide column spacing may be a better candidate for automation than a 10-year-old facility with a low roof and a compromised slab.
How Hexxabotics helps with warehouse automation in existing buildings
Hexxabotics is designed with retrofit feasibility in mind. Its self-supporting hexagonal structure does not anchor to the building’s walls or roof, which reduces the structural demands placed on the existing building fabric. Because the system requires no in-rack electrification, installation does not require routing power cabling through the storage structure, simplifying the work needed to prepare an older facility.
Key characteristics that make the system well suited to existing buildings include:
- Vertical storage up to 16 meters, making full use of available ceiling clearance where it exists
- Modular tower architecture that can be configured around column grids and irregular floor plans
- Independent scalability of storage capacity and throughput, so the system can start at a size appropriate to the building and grow incrementally
- No centralized crane or fixed vertical conveyors, reducing the infrastructure footprint and installation complexity
- 100% direct access to every storage location, eliminating the need to reshuffle inventory and reducing cycle times
If you are evaluating warehouse automation feasibility for an existing facility, contact Hexxabotics to discuss how the system can be configured around your building’s specific constraints.
Related Articles
- How do you assess whether a warehouse layout supports future robotics integration?
- What are the labeling requirements for pharmaceuticals stored in warehouses?
- How does SKU count affect the complexity of warehouse layout planning?
- Hoe lang duurt het voordat magazijnautomatisering zichzelf terugverdient?
- Wanneer is magazijnautomatisering niet meer kosteneffectief?