
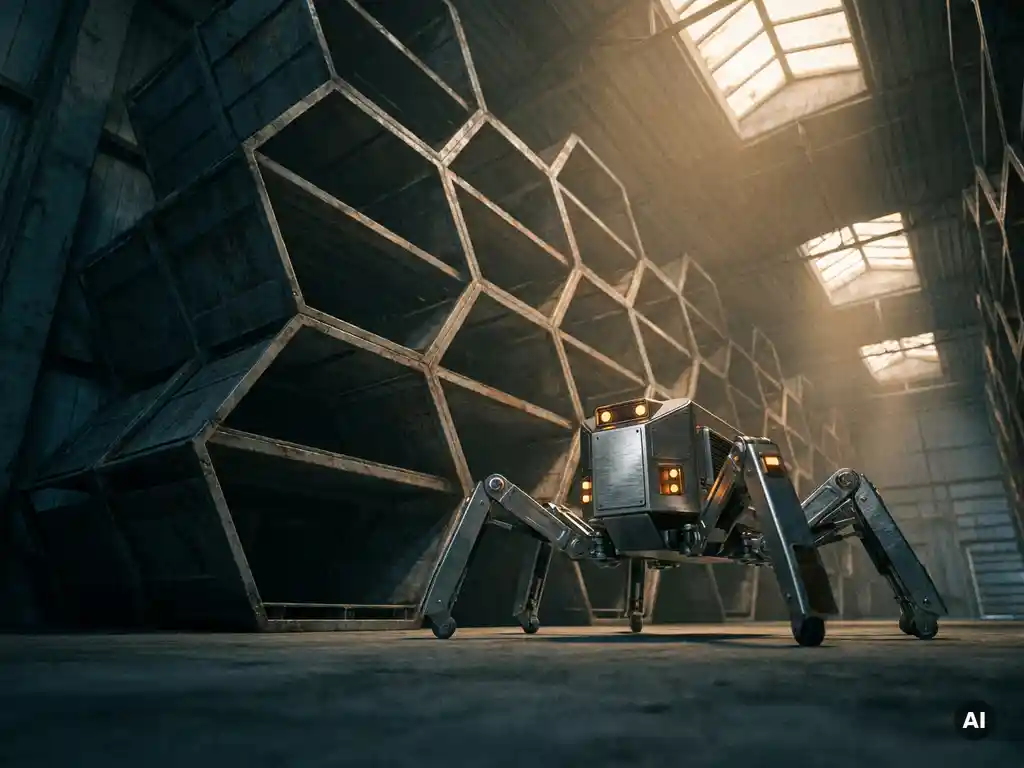
To assess whether a warehouse layout supports future robotics integration, evaluate six core factors: physical clearance and structural headroom, power and electrical capacity, inventory and throughput data, floor footprint and cubic utilization, WMS compatibility, and the degree of structural modification the space can realistically absorb. A layout that scores well across all six is a strong candidate for automation; one that fails on structural or electrical fundamentals may require significant preparation before any robotic system can be deployed.
The assessment is not a single-question exercise. Each factor influences which system types are viable, what the project timeline looks like, and whether the investment will deliver the expected return. The sections below walk through each question in turn, giving you a structured framework for evaluating warehouse robotics readiness before committing to a technology.
What physical constraints most limit robotic system deployment in warehouses?
The most common physical constraints that block robotic deployment are insufficient clear height, floor flatness tolerances outside acceptable ranges, column spacing that interrupts grid layouts, and doorway or aisle widths too narrow for automated equipment to operate safely. Any one of these can make a specific system type unworkable in a given building without structural remediation.
Clear height is particularly decisive for three-dimensional AS/RS designs. Systems that exploit vertical density, storing goods up to 16 meters high, require buildings with adequate roof clearance and no low-hanging obstructions such as sprinkler headers, HVAC ducts, or lighting rigs at intermediate heights. Before evaluating any specific robotic storage solution, measure usable clear height from finished floor to the lowest fixed obstruction, not to the roof deck itself.
Floor flatness and load-bearing capacity matter equally. Autonomous mobile robots and robotic storage grids impose point loads and dynamic forces that standard warehouse floors may not have been designed to support. An early structural survey prevents costly surprises during commissioning.
Column grids present a subtler challenge. Many robotic storage systems use modular structures that assume a regular, uninterrupted footprint. Columns positioned inside the intended installation zone force either a redesigned layout or a smaller system than originally planned. Map column positions accurately before shortlisting technologies.
How do you evaluate a warehouse’s power and electrical infrastructure for automation?
Evaluating electrical infrastructure for warehouse automation means confirming available amperage and voltage at the distribution board, assessing whether existing cable runs can support additional loads, and identifying whether the building’s substation capacity can absorb peak demand from robotic systems without triggering outages or penalties.
Most robotic AS/RS systems draw significant power at the workstation and control layer, even when the storage structure itself requires no in-rack electrification. Understand where that power demand sits before sizing your electrical upgrade. Some architectures concentrate energy use at robot charging stations and Goods-to-Person workstations rather than distributing it across the rack, which simplifies infrastructure planning considerably.
Check the age and condition of existing switchgear. Older distribution panels may lack the spare capacity or the protective characteristics required by modern automation equipment. A power quality survey, measuring harmonics, voltage stability, and transient events, is worth commissioning before finalizing any automation design, particularly in facilities that share supply with heavy manufacturing equipment.
Data and network infrastructure also fall under this assessment. Robotic systems depend on reliable, low-latency wireless connectivity for robot coordination and control. Survey signal coverage across the intended installation zone and identify dead spots early.
What inventory and throughput data do you need before selecting an AS/RS?
Before selecting an automated storage and retrieval system, you need accurate data on total SKU count, SKU velocity distribution, average order lines per order, peak and average daily throughput requirements, tote or unit dimensions, and inventory depth per SKU. Without this data, any system sizing is speculative and likely to be wrong in a direction that is expensive to correct.
Capacity and throughput are separate dimensions that need to be modeled independently. How many storage positions does the facility need? And how many picks per hour must the system sustain at average load and at peak? These two numbers drive different aspects of system design, and conflating them leads to either over-investment in storage or under-investment in robot count.
SKU velocity distribution is particularly important. A long-tail assortment, where a large proportion of SKUs move slowly and a small proportion move very fast, calls for a different architecture than a relatively uniform velocity profile. Dense direct-access storage handles long-tail inventory well because every location is reachable without reshuffling, regardless of how infrequently a SKU is picked.
Seasonal and promotional demand peaks deserve specific attention. If throughput doubles during peak periods, the system must either be sized to handle peak load continuously (expensive) or be designed so that throughput can be increased by adding robots rather than rebuilding infrastructure. Understanding your peak-to-average ratio before system selection gives you the data to have that conversation with vendors in concrete terms.
How does floor footprint affect which robotic storage systems are viable?
Floor footprint directly determines which robotic storage systems are viable because different technologies make fundamentally different trade-offs between horizontal space and vertical density. A constrained footprint favors systems that exploit building height aggressively; a large open floor allows more conventional layouts but may leave cubic space underutilized.
The shift from a floor-space focus to a cubic-space focus is one of the most important conceptual changes in modern warehouse automation. Traditional layouts optimize for aisle access and horizontal flow. Automated systems can eliminate most aisle space entirely and redirect that square footage into storage or operational zones.
When footprint is tight, evaluate systems by storage positions per square meter rather than by total capacity alone. A system that delivers 200,000 storage positions within a compact footprint by using vertical density up to 16 meters may outperform a conventional system that requires three times the floor area for the same inventory volume.
Footprint also affects expansion planning. If the building has no room to extend horizontally, the automation architecture must support vertical or modular expansion within the existing envelope. Confirm before selection whether a system can add capacity by extending the structure upward or outward, and whether that expansion can happen during live operations without shutting down the facility.
What integration requirements should a WMS compatibility check cover?
A WMS compatibility check for robotic integration should cover API availability and protocol standards, data exchange frequency and latency requirements, inventory location management across automated and manual zones, order release logic, exception handling workflows, and replenishment trigger coordination between the WMS and the robotic control system.
The robotic system’s control layer needs to communicate with the WMS in real time. Confirm that your WMS exposes standard APIs and that the automation vendor’s control system supports those interfaces without requiring a full custom integration build. Systems that use widely adopted communication standards reduce integration risk and shorten deployment timelines.
Inventory logic is a frequent point of friction. The WMS must understand which locations are managed by the robotic system and must be able to direct put-away, retrieval, and replenishment tasks to the correct system. If the WMS was designed around a manual picking model, it may need configuration changes or middleware to support a Goods-to-Person workflow correctly.
Order release sequencing also requires attention. Robotic AS/RS systems often batch or sequence retrieval tasks for efficiency. If the WMS releases orders in a sequence that conflicts with the robot’s optimization logic, throughput suffers. Clarify how order release will be coordinated before finalizing the integration design.
When is a warehouse layout too constrained to retrofit robotics without structural changes?
A warehouse layout is too constrained to retrofit robotics without structural changes when clear height falls below the minimum required by the target system, when floor load capacity cannot support the structure’s weight, when column spacing prevents a viable installation footprint, or when the building’s power supply cannot be upgraded within the project budget and timeline.
Not every constraint is a dealbreaker. Some limitations can be resolved through system selection rather than structural work. Choosing a modular architecture that fits within existing column grids, or a system that requires no in-rack electrification, can sidestep constraints that would block other technologies entirely.
The more serious scenarios involve load-bearing floors that cannot be strengthened economically, or buildings where the roof structure prevents any meaningful increase in clear height. In these cases, the honest assessment is that the facility is not suitable for high-density vertical AS/RS without capital investment in the building itself, and the project economics need to reflect that.
A practical way to approach this assessment is to work through the constraints in order of remediation cost. Electrical upgrades are generally more affordable than structural work. Layout reconfiguration is cheaper than foundation reinforcement. Identifying which constraints are soft (addressable through planning) and which are hard (requiring construction) gives decision-makers a clear picture of true project cost before any technology commitment is made.
How Hexxabotics helps with warehouse robotics readiness
Hexxabotics is designed specifically to address the constraints that most often block robotic integration in real warehouse environments. Its architecture resolves several common readiness gaps before they become project obstacles:
- Cubic space utilization: The hexagonal vertical storage grid uses building height up to 16 meters, making it viable in facilities where floor footprint is limited.
- No in-rack electrification: Active components are concentrated in the robots themselves, simplifying electrical infrastructure requirements and reducing the scope of power upgrades.
- Independent capacity and throughput scaling: Storage positions and robot count scale separately, so the system can be sized precisely against inventory volume and pick rate requirements without over-engineering either dimension.
- Direct access to every location: No reshuffling or digging means the system handles long-tail SKU profiles efficiently, regardless of velocity distribution.
- Standard API integration: The Hexxabotics Control System connects to existing WMS platforms through standard interfaces, reducing integration complexity.
- Modular and relocatable structure: The architecture can be reconfigured or relocated as operational requirements change, protecting the investment if the facility or business evolves.
If you are working through a warehouse automation assessment and want to understand how a high-density AS/RS system could fit your specific layout, inventory profile, and throughput requirements, contact Hexxabotics to discuss your project in concrete terms.
Related Articles
- How does high-density storage affect pharmaceutical batch traceability?
- How do you choose the right racking system for pharmaceutical warehousing?
- What safety standards apply to autonomous mobile robots in 2026?
- What does robotic picking mean in a fulfillment center?
- Welke sectoren profiteren het meest van AMR-gebaseerde magazijnautomatisering?