
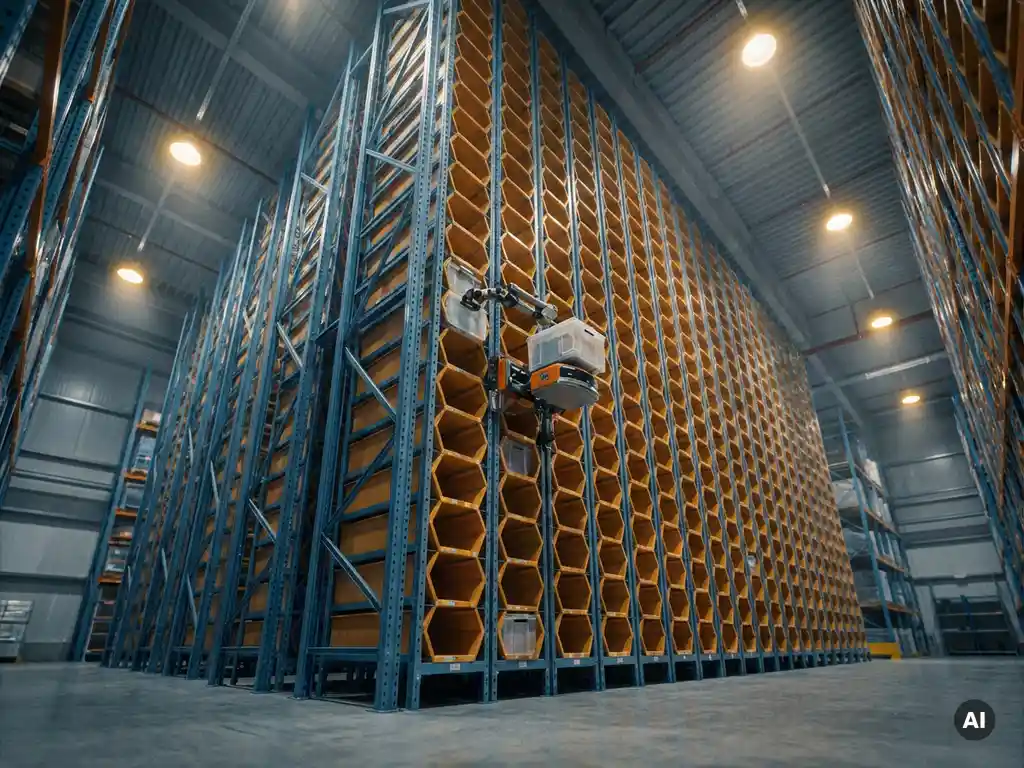
Designing a warehouse for robotic picking systems means planning around vertical space, floor flatness, load capacity, power infrastructure, and the specific performance logic of the automation technology you choose. The most important principle is that robotic systems, particularly three-dimensional AS/RS solutions, treat the building’s cubic volume as the primary design variable, not just the floor footprint. The sections below answer the most common design questions engineers face when specifying or evaluating a robotic picking installation.
What layout requirements do robotic picking systems impose on a warehouse?
Robotic picking systems require a flat, level floor with sufficient load-bearing capacity, clear vertical clearance matched to the system’s operating height, defined zones for goods-to-person workstations, and unobstructed travel paths for autonomous units beneath the storage structure. The exact requirements vary by system architecture, but the common thread is that the building must support dense, vertical storage rather than wide, aisle-heavy horizontal layouts.
Traditional warehouse layouts are organized around human travel: wide aisles, accessible shelving, and floor-level picking. Robotic picking systems invert this logic. The storage structure occupies a compact, high-density footprint, and human activity concentrates at fixed workstations where inventory is delivered automatically. This goods-to-person model reduces the floor area devoted to movement and reallocates it to productive storage.
Floor flatness tolerances are particularly important. Autonomous robots navigating beneath a storage grid require consistent surface conditions to maintain accurate positioning and reliable docking. Structural column placement, fire suppression systems, and overhead lighting also need to be coordinated with the storage grid layout during the design phase, not retrofitted afterward.
How does ceiling height affect storage density in automated warehouses?
Ceiling height is one of the most direct drivers of storage density in an automated warehouse. The higher the usable clear height, the more storage locations a system can stack vertically within the same floor footprint. In robotic AS/RS design, increasing height increases capacity without increasing the building’s ground-level footprint, which is why ceiling height is treated as a primary design variable, not a secondary constraint.
Conventional shelving and manual picking systems rarely exploit building height above four or five meters because human access becomes impractical. Robotic systems remove that limitation. Vertical storage towers can reach up to 16 meters in height, converting what would otherwise be unused air space into revenue-generating storage positions.
The relationship between height and density is not purely linear in traditional high-bay systems: taller structures often require heavier steel, more complex lifting mechanisms, and centralized cranes that introduce bottlenecks. A well-designed robotic AS/RS avoids this by distributing vertical access across individual towers rather than routing all vertical movement through a central machine. This means height increases density without proportionally increasing mechanical complexity or structural cost.
What floor space and footprint considerations matter most for AS/RS design?
The most important floor space considerations for AS/RS design are the ratio of storage footprint to total building area, the clearance required for robot travel zones beneath the storage grid, and the space allocated for inbound and outbound workstations. A well-designed automated warehouse floor plan minimizes aisle space and maximizes the proportion of the floor dedicated to productive storage and operational workstations.
Unlike conventional racking, which requires wide aisles for forklift or picker access between every row, a robotic storage grid consolidates access into a single underfloor travel layer. Autonomous units navigate beneath the structure horizontally, then attach to individual towers to perform vertical retrieval. This eliminates the need for dedicated picking aisles running the length of the building.
Workstation placement is the other critical footprint decision. Goods-to-person workstations should be positioned at the perimeter of the storage grid to minimize travel distance for retrieved totes and to allow efficient order consolidation flow toward dispatch. Inbound receiving areas, buffer zones, and exception handling stations all need to be factored into the overall floor plan before the storage structure is sized and positioned.
For sites with constrained ground-level space, such as urban distribution centers, retrofitted manufacturing buildings, or shared 3PL facilities, the ability to exploit vertical height rather than horizontal spread is a significant design advantage. A compact footprint combined with high vertical density can deliver storage capacity that would otherwise require a substantially larger building.
How do you separate storage capacity from throughput when designing a robotic warehouse?
In robotic warehouse design, storage capacity and throughput are separated by treating them as independently scalable dimensions: capacity grows by adding storage locations, and throughput grows by adding autonomous robot units. This decoupling is a fundamental departure from conventional AS/RS design, where the two are structurally linked and changing one typically forces a redesign of the other.
In a traditional automated system, throughput is constrained by the speed and number of centralized cranes or conveyor loops. Adding storage locations without upgrading the central retrieval mechanism creates a bottleneck. Conversely, upgrading throughput often requires structural changes that affect the entire installation. The result is a system where capacity and performance are difficult to tune independently as operational needs evolve.
A distributed robotic architecture resolves this by assigning horizontal and vertical movement to individual autonomous units rather than shared infrastructure. Each additional robot unit contributes directly to throughput without requiring structural modification. Each additional storage tower contributes directly to capacity without requiring additional robots. The two dimensions scale in parallel, independently, and, critically, without stopping daily operations.
For engineers specifying a robotic picking system, this means the design conversation should address two separate questions: how much storage does the operation need today and at projected peak, and how many picks per hour does the operation need to sustain across different demand scenarios. Systems with a throughput range of 200 to 8,000 picks per hour and storage positions from 2,000 to 200,000 illustrate how wide that design envelope can be when the two dimensions are genuinely decoupled.
What infrastructure does a robotic picking system require: power, electrification, and connectivity?
Most robotic picking systems require a standard three-phase power supply to the building, a reliable network infrastructure for robot coordination and warehouse management system integration, and a flat structural floor capable of bearing the combined load of the storage structure and the robots operating beneath it. What many modern systems do not require is electrification inside the rack structure itself, a significant simplification compared to older automated storage designs.
Traditional AS/RS installations often embed powered components (motors, sensors, conveyor drives) throughout the rack structure. This distributes electrical infrastructure across the entire installation, increasing the complexity of installation, maintenance, and fire safety compliance. A system designed with passive steel towers and active components concentrated in the robot units avoids this entirely.
When no in-rack electrification is required, the infrastructure implications are meaningful:
- Electrical installation is concentrated at workstations and charging points, not distributed across the entire storage grid
- Fire suppression system design is simplified because the rack structure contains no powered components
- Maintenance access focuses on the robot units rather than embedded rack electronics
- Relocation or reconfiguration of the storage structure does not require rewiring the rack
- Energy demand is more predictable, with no unnecessary power peaks from distributed rack motors
Connectivity requirements center on the robot control system, which coordinates robot positioning, task assignment, inventory logic, and safety. Integration with external warehouse management systems is handled through standard APIs, meaning the robotic system does not require bespoke middleware or custom WMS development in most deployments. Network reliability and latency are more operationally significant than raw bandwidth: the control system depends on consistent communication with each autonomous unit.
Which warehouse applications are best suited to robotic picking systems?
Robotic picking systems are best suited to operations with high SKU counts, significant order volume variability, space constraints that make horizontal expansion impractical, or a strong need to reduce labor dependency in repetitive picking tasks. They perform particularly well where storage density, direct inventory access, and predictable throughput scaling are all operationally important at the same time.
Specific application types that align well with robotic AS/RS design include:
- E-commerce and omnichannel fulfillment: high order volumes, wide SKU ranges, and demand spikes that require throughput to scale quickly without proportional labor increases
- Food and grocery fulfillment: dense storage requirements, temperature-sensitive inventory management, and the need for reliable, direct access to specific SKUs without reshuffling
- Fashion and apparel: large SKU catalogs with frequent product rotation, seasonal demand peaks, and the need to handle size and variant complexity efficiently
- Pharmaceutical distribution: batch traceability, regulatory compliance, and the requirement for controlled, auditable inventory access at every storage location
- FMCG and 3PL logistics: promotional demand variability, mixed-SKU order profiles, and the operational need to serve multiple clients or product lines within a shared facility
Applications with very low SKU counts, extremely large unit sizes, or operations that are already fully optimized for manual bulk handling are generally less suited to robotic picking systems. The strongest fit is where inventory variety, throughput demands, and space efficiency converge, and where the operation needs to remain adaptable as assortment and demand patterns change over time.
How Hexxabotics helps with warehouse design for robotic picking
Hexxabotics is a next-generation AS/RS built specifically to address the design challenges covered in this article. The system’s hexagonal tower architecture, autonomous Hexxabots, and detachable climber units work together to give engineers a flexible, scalable foundation for robotic picking installations. Key design advantages include:
- Vertical storage up to 16 meters, converting full cubic building volume into directly accessible storage positions
- Independent scaling of capacity and throughput: add towers for more storage, add robots for more picks per hour, without structural redesign
- No in-rack electrification, simplifying power infrastructure, fire safety, and maintenance planning
- 100% direct access to every storage location, eliminating reshuffling and the delays associated with blocked inventory
- Standard API integration with existing warehouse management systems, reducing deployment complexity
- A reusable architectural framework that reduces engineering effort per project and supports relocation when operational requirements change
If you are specifying or evaluating a robotic picking system and want to understand how the Hexxabotics architecture fits your building constraints and operational requirements, explore the Hexxabotics system or learn more about the company and the engineering principles behind the design.
Related Articles
- What temperature ranges are required for pharmaceutical cold storage?
- What are audit trail requirements for pharmaceutical warehouses in 2026?
- What is the impact of mezzanine floors on warehouse storage and workflow?
- What is the difference between an AMR and an AGV in warehousing?
- What are the safety risks of fully automated warehouse environments?