
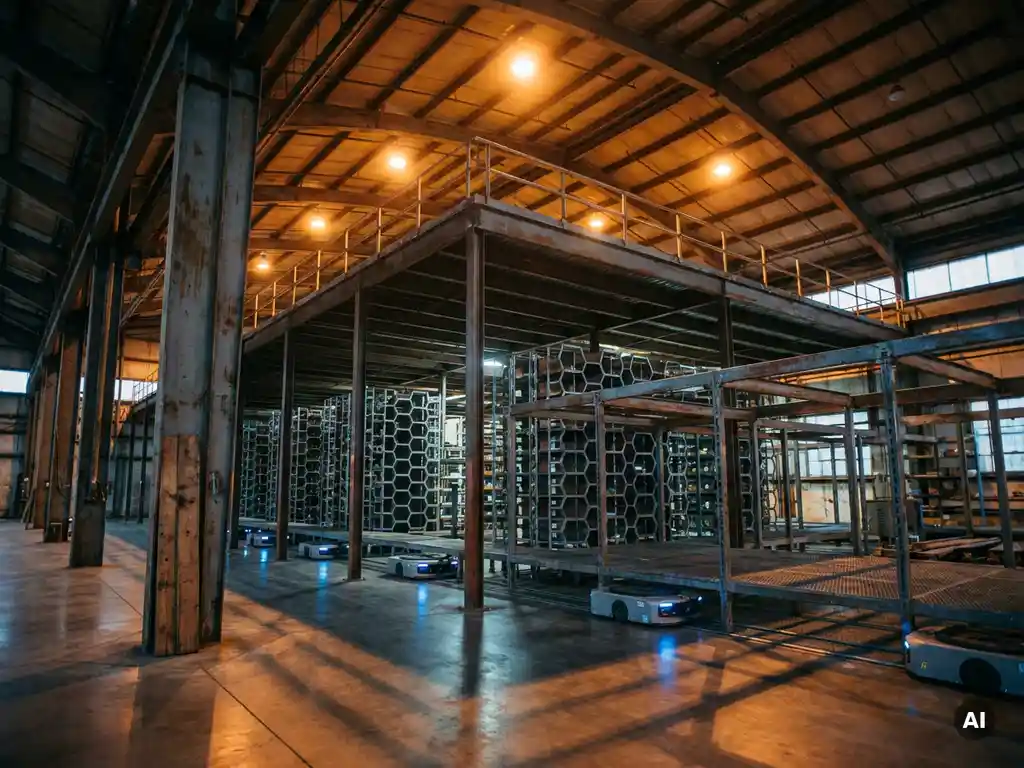
Mezzanine floors add usable warehouse space by creating an intermediate level above the ground floor, effectively doubling or tripling the floor area within an existing building footprint. The actual gain depends on ceiling height, structural load requirements, and how the additional level is configured for storage or operations. This article unpacks the real benefits, limitations, and workflow implications of warehouse mezzanines, and when a different approach may serve better.
How much usable space does a mezzanine floor actually add?
A warehouse mezzanine floor typically adds between 50% and 100% of the original ground floor area as usable space, depending on how much of the floor plan the structure covers. In practical terms, a mezzanine spanning the full footprint of a 2,000-square-meter warehouse can deliver close to 2,000 additional square meters of working or storage area without extending the building’s external walls.
The actual usable gain is shaped by several factors. Column spacing, access stairways, goods lifts, and safety barriers all consume a portion of the new level. Structural load ratings also define what the mezzanine can realistically hold: a floor rated for light picking operations cannot support heavy racking or dense pallet storage without engineering upgrades.
Ceiling height is the most critical variable. A warehouse with a clear internal height of at least six to seven meters is generally a viable candidate for a single mezzanine level. Buildings with greater height can accommodate two levels, compounding the space gain further. Below that threshold, headroom on either level becomes restrictive for both operators and equipment.
It is worth noting that the space a mezzanine adds is horizontal, not vertical. The building’s upper cubic volume, above the mezzanine deck, remains unused for storage unless racking is installed on the upper level and the structure is engineered to support it.
What are the main drawbacks of mezzanine floors in warehouse operations?
The main drawbacks of mezzanine floors in warehouse operations are the capital cost of installation, the disruption during construction, restricted vertical storage potential above the deck, and the complexity of moving goods between levels efficiently. A mezzanine adds floor area but does not automatically improve how the warehouse uses its full cubic volume.
Several operational limitations are worth examining before committing to a mezzanine solution:
- Vertical movement bottlenecks: Goods must travel between levels via lifts, conveyors, or manual carrying. Each transition point can become a throughput constraint during peak periods.
- Structural permanence: Once installed, a mezzanine is difficult and expensive to relocate or reconfigure. Business needs that change significantly after installation can leave the structure underutilized.
- Dead space above the deck: The area between the mezzanine ceiling and the building roof is often too low for standard racking and becomes wasted cubic volume.
- Fire safety and regulatory requirements: Additional levels introduce sprinkler, egress, and load compliance obligations that add cost and complexity to the project.
- Disruption during installation: Construction typically requires partial or full operational shutdowns in the affected area, which carries a real cost in lost productivity.
These limitations do not make mezzanines the wrong choice in every situation, but they are important to weigh against the space gain they offer.
How do mezzanine floors affect picking speed and workflow efficiency?
Mezzanine floors can slow picking speed and complicate workflow efficiency when goods must move between levels frequently. The additional floor area is beneficial for storage, but the time operators spend traveling vertically, waiting for lifts, using stairs, or transferring totes between levels, adds non-productive motion to every pick cycle.
The workflow impact depends heavily on how the mezzanine is designed into the picking process. If the upper level holds slow-moving or reserve stock that is replenished infrequently, the interruption to daily picking is minimal. If fast-moving SKUs are stored across both levels, operators face constant vertical travel that accumulates into meaningful time loss across a shift.
Person-to-goods picking models, where operators walk to the product, are particularly vulnerable to this inefficiency. Every additional meter of travel, including vertical movement, extends pick cycle times. Goods-to-person approaches, where automation brings the product to a fixed workstation, sidestep this problem entirely, but a basic mezzanine structure does not deliver goods-to-person capability on its own.
Throughput on a mezzanine-based system also tends to scale with labor. Adding more operators increases output, but also increases congestion, coordination complexity, and labor cost. This is a structural characteristic of manual or semi-manual mezzanine operations rather than a fixable design detail.
What types of warehouses benefit most from mezzanine floors?
Warehouses with high ceilings, low-to-medium throughput requirements, and a need for additional floor-level working space benefit most from mezzanine floors. They are particularly well suited to operations where the primary need is more organized storage area or additional pick-face positions rather than high-speed automated retrieval.
The strongest use cases for warehouse mezzanines tend to share a few characteristics. The operation handles a moderate SKU count with relatively predictable demand. The building has sufficient ceiling height to create two usable levels without compromising headroom. The business needs more organized space rather than fundamentally faster throughput. And the volume of vertical goods movement between levels is low enough that lifts or conveyors can handle it without becoming bottlenecks.
Spare parts distribution, trade counter operations, returns processing, and light manufacturing support are environments where mezzanines consistently perform well. These operations benefit from organized, accessible storage across multiple levels without requiring the throughput intensity that stresses manual vertical movement.
Conversely, high-volume e-commerce fulfillment, operations with rapid SKU turnover, and facilities handling large numbers of daily order lines tend to find that mezzanine floors create as many workflow problems as they solve once volume scales.
What’s the difference between a mezzanine floor and an automated vertical storage system?
A mezzanine floor is a passive structural addition that creates extra floor area for manual storage and operations, while an automated vertical storage system actively uses the building’s full height to store and retrieve goods without human movement through the storage area. The core distinction is between adding more floor space and converting cubic volume into automated, accessible storage.
A mezzanine requires operators to walk to the product. An automated vertical storage system, such as an AS/RS, brings the product to the operator at a fixed workstation. This goods-to-person model eliminates travel time, reduces pick errors, and allows throughput to scale through robotic capacity rather than headcount.
The structural approach also differs significantly. A mezzanine floor uses the building height to create additional horizontal layers, but each layer still relies on aisles, walkways, and manual access. A vertical AS/RS converts the same height into dense storage locations that are accessed directly by autonomous robots, with no aisles consuming floor area and no operator movement through the storage zone.
From a scalability perspective, a mezzanine is largely fixed once installed. An automated vertical storage system designed for independent scaling, where storage capacity and throughput can be expanded separately, offers more flexibility as operational demands change over time. Adding storage does not require adding robots, and adding robots does not require rebuilding the storage structure.
The capital investment profile also differs. Mezzanines carry lower upfront cost but ongoing labor cost. Automated systems carry higher upfront investment but lower long-term labor dependency and, in many cases, better utilization of the warehouse floor space that would otherwise be consumed by aisles.
When should a warehouse consider alternatives to mezzanine floors?
A warehouse should consider alternatives to mezzanine floors when throughput demands are growing faster than floor space additions can support, when labor availability or cost is a primary operational constraint, or when the building’s cubic volume is significantly underutilized above existing racking height. A mezzanine adds area but does not solve density or speed problems at their root.
The following situations are clear signals that a mezzanine may not be the right solution:
- Order volumes are scaling rapidly. If daily pick volumes are increasing significantly year on year, a manual mezzanine operation will require proportional headcount increases to keep pace. Labor-intensive scaling has a ceiling in both cost and availability.
- Floor space is already at a premium. A mezzanine still requires aisles, stairways, and goods lifts on both levels. If the ground floor is already congested, adding a level above it does not resolve the underlying density problem.
- The building height is not being used. If a warehouse has eight, ten, or twelve meters of clear internal height and racking only reaches four meters, the unused cubic volume represents a significant opportunity that a mezzanine does not exploit as efficiently as a vertical storage system.
- Throughput accuracy and traceability are critical. Manual picking across multiple mezzanine levels introduces error risk. Automated systems with inventory management integration deliver more consistent accuracy without relying on operator discipline across a large floor area.
- The operation expects significant change. If SKU counts, order profiles, or facility plans are likely to shift materially, a fixed mezzanine structure may create constraints rather than flexibility.
In these scenarios, dense automated storage that exploits the full warehouse cube, rather than adding more horizontal layers to walk through, tends to deliver better long-term operational economics.
How Hexxabotics addresses the limits of mezzanine floor storage
For warehouses that have outgrown what a mezzanine floor can deliver, Hexxabotics offers a three-dimensional robotic AS/RS designed to convert full cubic warehouse volume into directly accessible, high-density storage. Rather than adding more floor area for operators to walk through, the system brings goods to a fixed workstation using autonomous robots that navigate horizontally beneath the storage grid and climb vertically inside hexagonal towers.
Key operational advantages over a mezzanine-based approach include:
- Storage up to 16 meters in height with no in-rack electrification, reducing infrastructure complexity
- Every storage location is directly accessible: no reshuffling, no digging, no delays
- Storage capacity and throughput scale independently, so adding inventory does not require adding robots and vice versa
- No aisles consuming floor space, maximizing the usable warehouse footprint
- Distributed robot operation eliminates single points of failure and maintains stable throughput during peak demand
If your operation is approaching the limits of manual or mezzanine-based storage, learn more about Hexxabotics and explore how an automated vertical storage system could work within your existing facility.
Related Articles
- How do you ensure lot segregation in a high-density pharmaceutical warehouse?
- What are the data integrity requirements for pharmaceutical warehouse systems?
- How do you implement track-and-trace in an existing warehouse system?
- What documentation is required for controlled substance warehousing?
- What are the safety risks of fully automated warehouse environments?