
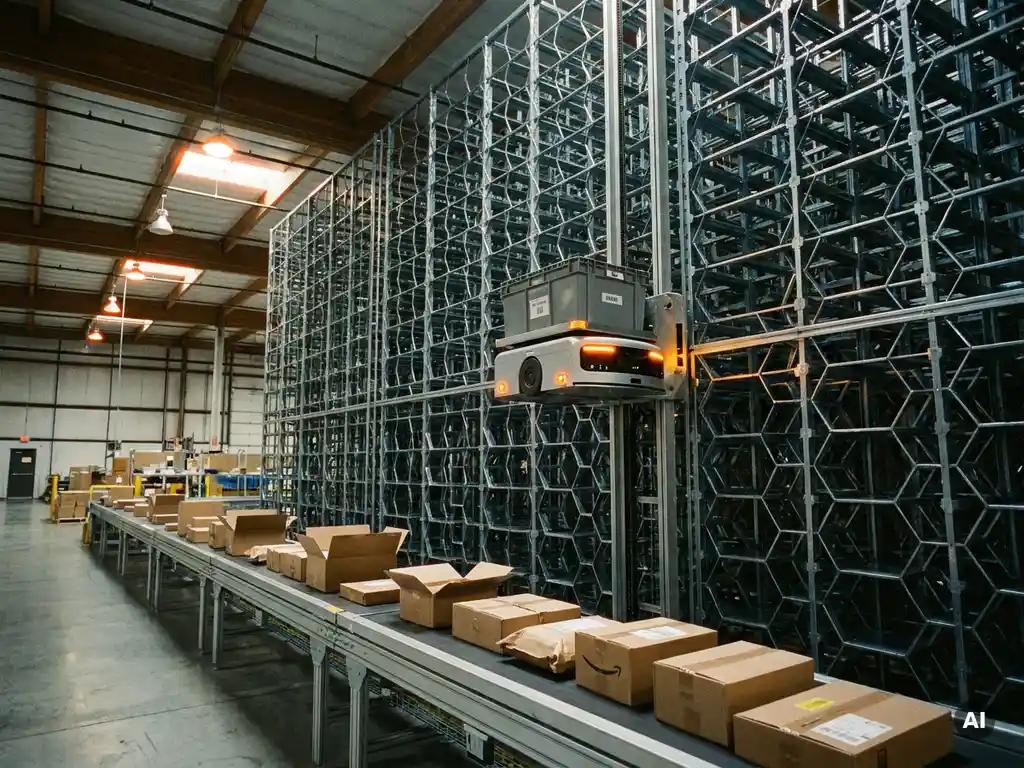
Design your warehouse layout for returns processing by creating a dedicated reverse logistics zone that is physically separated from outbound operations but positioned close enough to shared infrastructure (receiving docks, storage systems, and repack areas) to avoid unnecessary travel. The returns area needs its own workflow logic: inspection, sorting, restocking, and disposal must each have defined space and sequence. This article works through the key design questions, from zone placement and space planning to automation options and common layout mistakes.
Where should the returns processing area be located in a warehouse?
The returns processing area should be located near the inbound receiving dock, with direct access to both storage systems and outbound dispatch. This placement minimizes the distance returned goods travel before they are inspected, sorted, and either restocked or removed from inventory. Keeping returns physically separated from outbound picking prevents contamination of forward-flow operations.
In practice, many warehouses position returns processing adjacent to the receiving area, sharing dock access without sharing workflows. This arrangement works well because inbound and returns traffic often arrive at similar times, allowing dock scheduling to accommodate both without dedicated infrastructure duplication.
Where space allows, a buffer zone between returns and active picking storage is worth including. Goods awaiting inspection should not sit in live pick locations, and a short physical separation reinforces that discipline operationally, not just procedurally.
What zones does a returns processing area need?
A well-designed returns processing area needs at least four functional zones: an initial intake and sorting area, an inspection and grading station, a restocking or quarantine holding area, and a disposal or liquidation zone. Each zone handles a distinct stage of the reverse logistics workflow, and mixing them creates congestion and processing errors.
- Intake and sorting: Where returned parcels are received, logged, and separated by product type or condition category before any inspection begins.
- Inspection and grading: Where trained staff or automated scanning equipment assess condition, confirm identity, and assign a disposition: restock, refurbish, return to vendor, or dispose.
- Quarantine and holding: A buffer area for goods awaiting a disposition decision, vendor authorization, or quality review. This zone prevents premature restocking of items that have not been cleared.
- Disposal and liquidation: A designated area for items confirmed as unsellable, directing them toward recycling, donation, or secondary-market channels without cluttering active workspace.
Some operations add a repackaging or refurbishment station between inspection and restocking. Whether this is worthwhile depends on return volumes and the proportion of goods that can realistically be returned to sellable condition.
How does returns volume affect warehouse space planning?
Returns volume directly determines how much floor area, staffing capacity, and storage buffer the reverse logistics zone requires. High-return-rate categories, such as fashion, consumer electronics, and e-commerce general merchandise, can see return rates that represent a substantial share of outbound volume, meaning the returns area cannot be treated as an afterthought in the layout plan.
Space planning for returns should account for two distinct capacity needs: peak processing throughput and dwell time. Peak throughput determines how much active workspace is needed at the busiest point in the day or week. Dwell time determines how much holding space is needed for goods that cannot be processed immediately or are awaiting authorization.
A common planning error is sizing the returns area for average daily volume rather than peak volume. Post-holiday periods, promotional returns windows, and seasonal peaks can produce returns volumes several times higher than the daily average. A layout designed only for average conditions will create backlogs precisely when processing speed matters most.
As SKU counts grow and assortments become more complex, the inspection and sorting stages also become more demanding. More product variety means more decision points per returned item, which increases the time and space required per unit processed.
How can automated storage systems speed up returns processing?
Automated storage systems speed up returns processing by eliminating the manual search time associated with restocking and retrieving returned goods. When a returned item is cleared for restock, an AS/RS can accept the tote, record its location, and make it immediately available for repicking, without a warehouse operative manually walking the item back to a pick location and updating records separately.
The key advantage is direct access. Systems designed around direct-access architecture, where every storage location is reachable without moving other inventory first, allow returned goods to be slotted and retrieved efficiently regardless of where they sit within the storage structure. This matters for returns because restocked items rarely arrive in a sequence that matches the existing storage plan.
Automated systems also support more accurate inventory control during the returns process. When returns are logged into the system at the point of inspection rather than at the point of manual putaway, inventory records update in real time. This reduces the risk of overselling items that are physically in the building but not yet visible in the warehouse management system.
For operations handling high return volumes across a wide SKU range, the ability to scale throughput independently of storage capacity is particularly useful. Adding processing capacity without redesigning the storage infrastructure allows the returns operation to grow alongside the business.
What are the biggest layout mistakes in returns processing design?
The biggest layout mistakes in returns processing design are insufficient dedicated space, poor separation from outbound flow, and the absence of a defined quarantine zone. These three errors account for the majority of operational problems in reverse logistics areas across warehouse types and sectors.
- Undersizing the returns area: Treating returns as a secondary operation and allocating only residual floor space. When volumes spike, the area overflows into adjacent zones, disrupting outbound operations.
- Mixing returns with active picking: Allowing unprocessed returns to enter live storage before inspection is complete. This contaminates inventory accuracy and can introduce damaged or incorrect items into the pick stream.
- No quarantine zone: Without a defined holding area, goods awaiting disposition decisions accumulate on available surfaces (dock edges, aisle ends, or inspection benches), creating both safety hazards and processing confusion.
- Single-stream processing: Routing all returns through one linear workflow regardless of condition or disposition. Items that need refurbishment, vendor returns, or disposal should branch into separate streams early, not late.
- Ignoring ergonomics at inspection stations: Inspection is labor-intensive. Poorly designed workstations slow throughput and increase error rates. Height-adjustable surfaces, good lighting, and logical tool placement are not optional refinements.
A less obvious mistake is failing to connect the returns layout to the broader warehouse management system from the start. If returns processing is designed as a physical space without a corresponding data workflow, inventory accuracy suffers even when the physical layout is sound.
How should a warehouse layout handle high-return-rate SKUs differently?
High-return-rate SKUs should be treated as a distinct inventory category in the warehouse layout, with dedicated storage positions, faster inspection routing, and closer proximity to both returns intake and forward-pick locations. Treating them the same as low-return SKUs creates unnecessary handling cycles and slows both the returns process and the replenishment of those items into active stock.
One practical approach is to identify which SKUs consistently generate high return volumes and assign them positions within the storage system that minimize the distance between returns processing and their pick location. When a high-return item comes back cleared for restock, it should reach its pick location with as few handling steps as possible.
High-return-rate SKUs also benefit from more detailed inspection protocols at the grading stage. Because these items cycle through the system more frequently, the cumulative cost of restocking items that should have been removed is higher. A slightly more thorough check at inspection pays back in reduced downstream errors.
Where the assortment includes SKUs with both high return rates and high order frequency, the storage system needs to handle rapid replenishment cycles without disrupting throughput. This is where the ability to add retrieval capacity independently of storage capacity becomes operationally relevant: processing more returns and more picks simultaneously without restructuring the storage layout.
How Hexxabotics helps with returns processing warehouse design
Hexxabotics provides a three-dimensional robotic AS/RS designed to handle the storage and retrieval demands that make returns processing complex at scale. The system is built around a hexagonal vertical storage grid, autonomous Hexxabots, and standardized totes, with every storage location directly accessible without reshuffling surrounding inventory.
- Returned goods cleared for restock enter the system immediately, with inventory records updated in real time through the Hexxabotics Control System and standard WMS integration.
- Direct-access architecture means high-return-rate SKUs can be retrieved and repicked without delay, regardless of their position within the storage structure.
- Storage capacity and throughput scale independently: adding tote positions increases storage; adding Hexxabots increases retrieval speed; neither change requires structural redesign or operational shutdown.
- The system operates up to 16 meters in height, maximizing cubic density within the existing building footprint rather than expanding the floor area dedicated to returns holding.
- No in-rack electrification simplifies installation and relocation, which matters when returns processing layouts need to adapt as return volumes or product categories change.
If your warehouse layout needs to handle growing return volumes without sacrificing storage density or outbound throughput, explore the Hexxabotics AS/RS system to see how the architecture fits your reverse logistics requirements.
Related Articles
- What is the impact of mezzanine floors on warehouse storage and workflow?
- Should you choose an AMR system or a fixed-rail AS/RS in 2026?
- Wat is magazijnautomatisering en hoe werkt het?
- What safety standards apply to autonomous mobile robots in 2026?
- Hoe verbetert robotisch picken de nauwkeurigheid in fulfilmentcentra?