
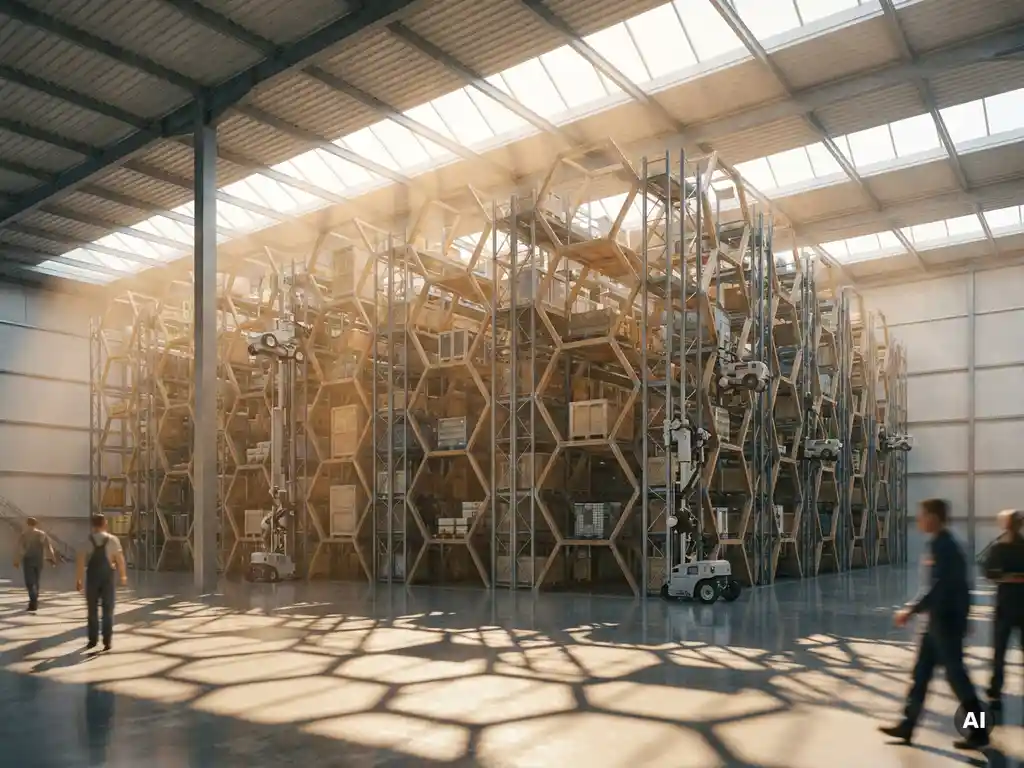
Natural light and ventilation influence warehouse design decisions primarily by affecting energy consumption, worker comfort, regulatory compliance, and long-term operating costs. Daylighting reduces artificial lighting loads, while effective ventilation controls temperature, air quality, and humidity across large floor areas. Together, these two elements shape how a warehouse is oriented, laid out, and equipped from the earliest planning stages. The sections below address the most common questions engineers and facility designers face when evaluating these choices.
How does natural light affect warehouse energy consumption?
Natural light in warehouse design directly reduces the energy drawn by artificial lighting systems, which typically account for a significant share of a facility’s total electricity bill. Strategically placed skylights, clerestory windows, and translucent roof panels allow daylight to penetrate deep into a building, enabling lighting controls to dim or switch off electric fixtures during daylight hours. The result is measurable energy savings without compromising visibility at workstations or in picking aisles.
Warehouse daylighting works most effectively when combined with daylight-responsive controls such as photosensors and dimming ballasts. These systems continuously adjust artificial light output based on available natural light, so energy is never wasted maintaining a fixed lux level when daylight already provides adequate illumination.
There is, however, a thermal trade-off to consider. Glazed roof elements that admit light also admit solar heat gain, which can increase cooling loads in summer. The net energy benefit of warehouse daylighting therefore depends on climate, roof orientation, glazing specification, and whether the facility is heated or cooled. In temperate climates, well-designed daylighting systems consistently deliver a positive energy balance across the year.
What ventilation strategies are used in large warehouse facilities?
Large warehouse facilities use a combination of natural ventilation, mechanical ventilation, and hybrid systems depending on building size, climate, occupancy, and the nature of the goods stored. The most common strategies include ridge ventilators, louvred wall openings, destratification fans, and mechanical HVAC units positioned at roof or wall level. The right approach depends on the specific heat loads, air quality requirements, and regulatory obligations of each facility.
The most widely applied strategies in large-scale warehouse ventilation design include:
- Ridge and roof ventilators: Passive openings at the highest point of the roof allow hot air to escape by natural buoyancy, drawing cooler air in through low-level inlets.
- Louvred wall panels: Adjustable louvres at perimeter walls provide controllable cross-ventilation without requiring powered equipment.
- Destratification fans: Large slow-moving ceiling fans push warm air trapped at roof level back down to the occupied zone, reducing heating energy in winter.
- Mechanical supply and extract systems: Ducted HVAC units provide precise control over temperature, humidity, and air change rates, essential where goods or processes require controlled conditions.
- Evaporative cooling: In dry climates, evaporative coolers offer an energy-efficient alternative to refrigerant-based air conditioning for large open spaces.
Hybrid systems that combine passive natural ventilation with mechanical backup are increasingly common. They allow facilities to use free natural airflow during mild weather while switching to mechanical assistance during peak heat or cold periods, balancing energy efficiency with operational reliability.
How do natural light and ventilation decisions affect warehouse layout?
Natural light and ventilation decisions influence warehouse layout by determining where storage structures, workstations, and throughput zones can be positioned. Skylights and roof ventilators must be coordinated with racking heights and storage system profiles to avoid obstruction. Low-level ventilation inlets must remain clear of floor-level storage and equipment pathways. These constraints shape aisle orientation, building footprint, and the placement of goods-to-person workstations from the earliest design stage.
Building orientation is one of the earliest layout decisions affected by daylighting strategy. A facility oriented with its long axis running east to west allows north-facing roof lights to deliver consistent, glare-free daylight across the interior throughout the day, which is preferable to south-facing glazing that introduces direct solar gain and glare at lower sun angles.
Ventilation strategy also influences clear height requirements. Ridge ventilation relies on stack effect, meaning the greater the internal height, the stronger the natural airflow. Facilities designed for high-density vertical storage benefit from this relationship: taller structures generate stronger thermal buoyancy, improving passive air movement without additional mechanical plant. This is one reason why warehouse ventilation design and storage density decisions are best developed together rather than sequentially.
Workstation placement is another layout factor tied directly to daylighting. Goods-to-person picking stations, packing benches, and quality-check areas benefit most from good natural light, so positioning these zones beneath or near skylights improves both energy efficiency and worker comfort simultaneously.
What are the regulatory requirements for warehouse ventilation?
Warehouse ventilation requirements are set by a combination of occupational health and safety legislation, building regulations, and fire safety codes, which vary by country and jurisdiction. In most markets, the core obligation is to provide sufficient fresh air to maintain acceptable air quality for workers, control temperature within safe working limits, and prevent the accumulation of hazardous substances. Minimum air change rates, maximum workplace temperatures, and emergency extraction requirements are typically specified in national workplace regulations.
In the United Kingdom, the Workplace (Health, Safety and Welfare) Regulations 1992 require that enclosed workplaces are ventilated with a sufficient quantity of fresh or purified air. Specific guidance from the Health and Safety Executive sets minimum air change rates and temperature thresholds for different types of work. In the European Union, the Framework Directive 89/391/EEC and associated workplace directives establish equivalent obligations, with member states implementing them through national law.
For warehouses storing hazardous goods, flammable materials, or temperature-sensitive products, additional requirements apply. ATEX regulations govern ventilation in areas where explosive atmospheres may form. Cold storage and pharmaceutical warehouses face sector-specific requirements for air change rates, humidity control, and contamination prevention that go beyond standard occupational health rules.
Building regulations in most jurisdictions also address ventilation as part of fire safety, requiring smoke extraction systems in large single-storey buildings above a defined floor area. These systems must be designed and tested to meet specific performance standards, often requiring specialist engineering input separate from the general HVAC specification.
When does natural ventilation alone become insufficient for a warehouse?
Natural ventilation alone becomes insufficient when internal heat loads, external climate conditions, regulatory requirements, or the nature of stored goods exceed what passive airflow can reliably manage. Facilities in hot or humid climates, buildings with high occupancy or significant process heat, and warehouses storing temperature-sensitive or hazardous goods typically require mechanical ventilation to maintain safe and compliant conditions throughout the year.
The transition point from natural to mechanical or hybrid ventilation is reached when one or more of the following conditions apply:
- Internal heat gains are too high: Large numbers of workers, powered equipment, charging stations, or processing machinery generate heat that passive airflow cannot remove fast enough to maintain acceptable temperatures.
- External temperatures exceed safe thresholds: In climates where summer temperatures regularly exceed 30 degrees Celsius, natural ventilation may draw in air that is already too warm to provide meaningful cooling.
- Humidity control is required: Natural ventilation cannot regulate humidity. Goods sensitive to moisture, such as pharmaceuticals, electronics, or certain food products, require mechanical conditioning.
- Air quality standards demand precise control: Where contaminants, dust, or odours must be managed to specific limits, mechanical extraction with filtration is the only reliable solution.
- Building geometry limits airflow: Very deep-plan buildings, facilities with internal mezzanines, or structures subdivided by racking and automation equipment may not allow sufficient cross-ventilation for passive systems to be effective.
In practice, most large modern warehouses use a hybrid approach: natural ventilation handles the majority of the air change requirement during mild conditions, while mechanical systems provide supplementary capacity during peak demand periods. This approach reduces capital and operating costs compared to a fully mechanical system while maintaining reliable performance year-round.
How do lighting and ventilation choices influence long-term warehouse operating costs?
Lighting and ventilation choices are among the most significant drivers of long-term warehouse operating costs, primarily through their effect on energy consumption, maintenance requirements, and worker productivity. A warehouse lighting strategy built around daylighting and LED technology with smart controls can reduce lighting energy use substantially compared to a conventionally lit facility. Effective warehouse HVAC design reduces heating and cooling energy while maintaining conditions that protect goods and support efficient working.
Energy costs are the most direct and quantifiable impact. Lighting typically represents a large share of a warehouse’s electricity consumption. Replacing high-intensity discharge lamps with LED luminaires, adding daylight sensors, and designing for maximum natural light penetration can reduce lighting energy use by more than half in many facilities. Over a ten- or twenty-year building life, these savings accumulate to a material financial advantage.
Ventilation operating costs are driven by fan energy, heating and cooling plant, and maintenance of mechanical components. Natural ventilation systems have near-zero operating costs but may require periodic maintenance of louvres, ridge ventilators, and dampers. Mechanical HVAC systems carry ongoing energy costs and require regular servicing, filter replacement, and eventual plant replacement. Facilities that invest in well-designed passive systems reduce their dependency on mechanical plant and lower both energy bills and maintenance budgets over time.
Worker productivity and retention are harder to quantify but are real contributors to operating cost. Poor lighting increases error rates and fatigue. Excessive heat or poor air quality raises absenteeism and reduces throughput per operator hour. Warehouse energy efficiency investments that improve the working environment therefore deliver returns beyond the energy bill, reducing recruitment costs and improving order accuracy in facilities where manual picking or packing takes place.
How Hexxabotics helps with warehouse design decisions
While lighting and ventilation shape the building envelope, the storage system inside determines how effectively that envelope is used. Hexxabotics is designed to help operations make better use of the space that good building design creates, without adding structural complexity that conflicts with daylighting or ventilation requirements.
- No in-rack electrification: The passive steel structure requires no embedded motors or powered racks, simplifying fire safety integration and reducing heat generation inside the storage zone.
- Full cubic volume utilisation: The system reaches up to 16 metres in height, allowing facilities to maximise storage density within the same building footprint and roof area that daylighting and ventilation systems are designed around.
- Independent scalability: Storage capacity and throughput can be increased separately, so the automation system grows with operational demand without requiring structural changes that would affect ventilation or daylighting provisions.
- Relocatable and reconfigurable: The modular architecture can be adapted as building use or layout requirements change, preserving the value of the original building design investment.
For engineering and operations teams evaluating how to make the most of a warehouse facility, combining sound building design with the right storage architecture is the most direct path to long-term efficiency. Explore the Hexxabotics system to see how autonomous high-density AS/RS technology fits within a well-designed warehouse environment.
Related Articles
- How do you ensure lot segregation in a high-density pharmaceutical warehouse?
- How do you integrate autonomous mobile robots into an existing warehouse?
- What is an autonomous mobile robot in warehousing?
- What is an autonomous mobile robot used for in logistics?
- What is a warehouse execution system and how does it differ from a WMS?